
Listing Courtesy of:  STELLAR as distributed by MLS GRID / Listed By: Holly Pascarella, Coldwell Banker Realty; Ashley Pascarella, Lakewood Ranch - Contact: 941-907-1033
 STELLAR as distributed by MLS GRID / Listed By: Holly Pascarella, Coldwell Banker Realty; Ashley Pascarella, Lakewood Ranch - Contact: 941-907-1033
 7640 Haddington Cove Lakewood Ranch, FL 34202
Active (106 Days)
$1,295,000 (USD)

Description
MLS #:
A4698439
A4698439
Taxes
$11,464(2025)
$11,464(2025)
Lot Size
0.25 acres
0.25 acres
Type
Single-Family Home
Single-Family Home
Year Built
2014
2014
Style
Custom
Custom
Views
Trees/Woods
Trees/Woods
County
Manatee County
Manatee County
Listed By
Holly Pascarella, Coldwell Banker Realty, Contact: 941-907-1033
Ashley Pascarella, Coldwell Banker Realty
Ashley Pascarella, Coldwell Banker Realty
Source
STELLAR
Last checked Oct 20 2026 at 7:14 PM GMT+0000
STELLAR
Last checked Oct 20 2026 at 7:14 PM GMT+0000
Bathroom Details
- Full Bathrooms: 3
Interior Features
- Stone Counters
- Kitchen/Family Room Combo
- Dry Bar
- Den/Library/Office
- Crown Molding
- Walk-In Closet(s)
- Window Treatments
- Appliances: Dishwasher
- Appliances: Electric Water Heater
- Appliances: Refrigerator
- Appliances: Washer
- Ceiling Fans(s)
- Open Floorplan
- Appliances: Disposal
- Appliances: Range Hood
- Appliances: Microwave
- Appliances: Range
- Appliances: Dryer
- Appliances: Convection Oven
- Appliances: Trash Compactor
- Tray Ceiling(s)
- Appliances: Gas Water Heater
- Appliances: Wine Refrigerator
- Eat-In Kitchen
- High Ceilings
- Negotiable
- Built-In Features
- Accessibility Features
- Primary Bedroom Main Floor
Subdivision
- Country Club East At Lakewd Rnch Rr
Lot Information
- Sidewalk
- Near Golf Course
- Paved
- Landscaped
Property Features
- Foundation: Slab
Heating and Cooling
- Central
- Electric
- Natural Gas
- Central Air
Pool Information
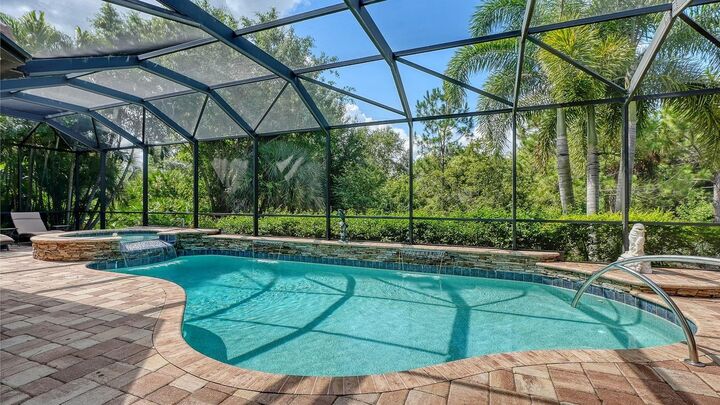
- In Ground
- Heated
Homeowners Association Information
- Dues: $587/Quarterly
Flooring
- Tile
Exterior Features
- Block
- Stucco
- Stone
- Roof: Tile
Utility Information
- Utilities: Cable Connected, Water Connected, Water Source: Public, Bb/Hs Internet Available, Electricity Connected, Sewer Connected, Underground Utilities, Natural Gas Connected
- Sewer: Public Sewer
School Information
- Elementary School: Robert E Willis Elementary
- Middle School: Nolan Middle
- High School: Lakewood Ranch High
Parking
- Driveway
- Garage Faces Side
- Garage
Stories
- 1
Living Area
- 2,902 sqft
Additional Information: Lakewood Ranch | 941-907-1033
Location
Disclaimer: Listings Courtesy of “My Florida Regional MLS DBA Stellar MLS © 2026. IDX information is provided exclusively for consumers personal, non-commercial use and may not be used for any other purpose other than to identify properties consumers may be interested in purchasing. All information provided is deemed reliable but is not guaranteed and should be independently verified. Last Updated: 10/20/26 12:14
Based on information submitted to the MLS GRID as of 10/20/2026 19:14. All data is obtained from various sources and may not have been verified by broker or MLS GRID. Supplied Open House Information is subject to change without notice. All information should be independently reviewed and verified for accuracy. Properties may or may not be listed by the office/agent presenting the information.


The gourmet kitchen is a chef's dream, showcasing elegant marble countertops and matching marble backsplash, a gas cooktop, oversized center island with seating and additional storage, appliance garages, trash compactor, ice maker, abundant cabinetry, a casual dining area, and a built-in dry bar with wine refrigerator for effortless entertaining. Decorative tray ceilings and upgraded tile flooring enhance the home's sophisticated design, while impact glass windows and doors, along with a whole-house generator, provide added comfort, convenience, and peace of mind.
The spacious primary suite is a private retreat featuring two walk-in closets and a luxurious en-suite bath with separate vanities, a relaxing garden tub, and a walk-in shower. Two additional guest bedrooms and two full guest baths provide comfortable accommodations for family and visitors. A versatile office is outfitted with a custom built-in desk and Murphy bed, making it ideal for working from home or hosting overnight guests. The generously sized laundry room offers extensive counter space, abundant cabinetry, a laundry tub, and a large storage closet.
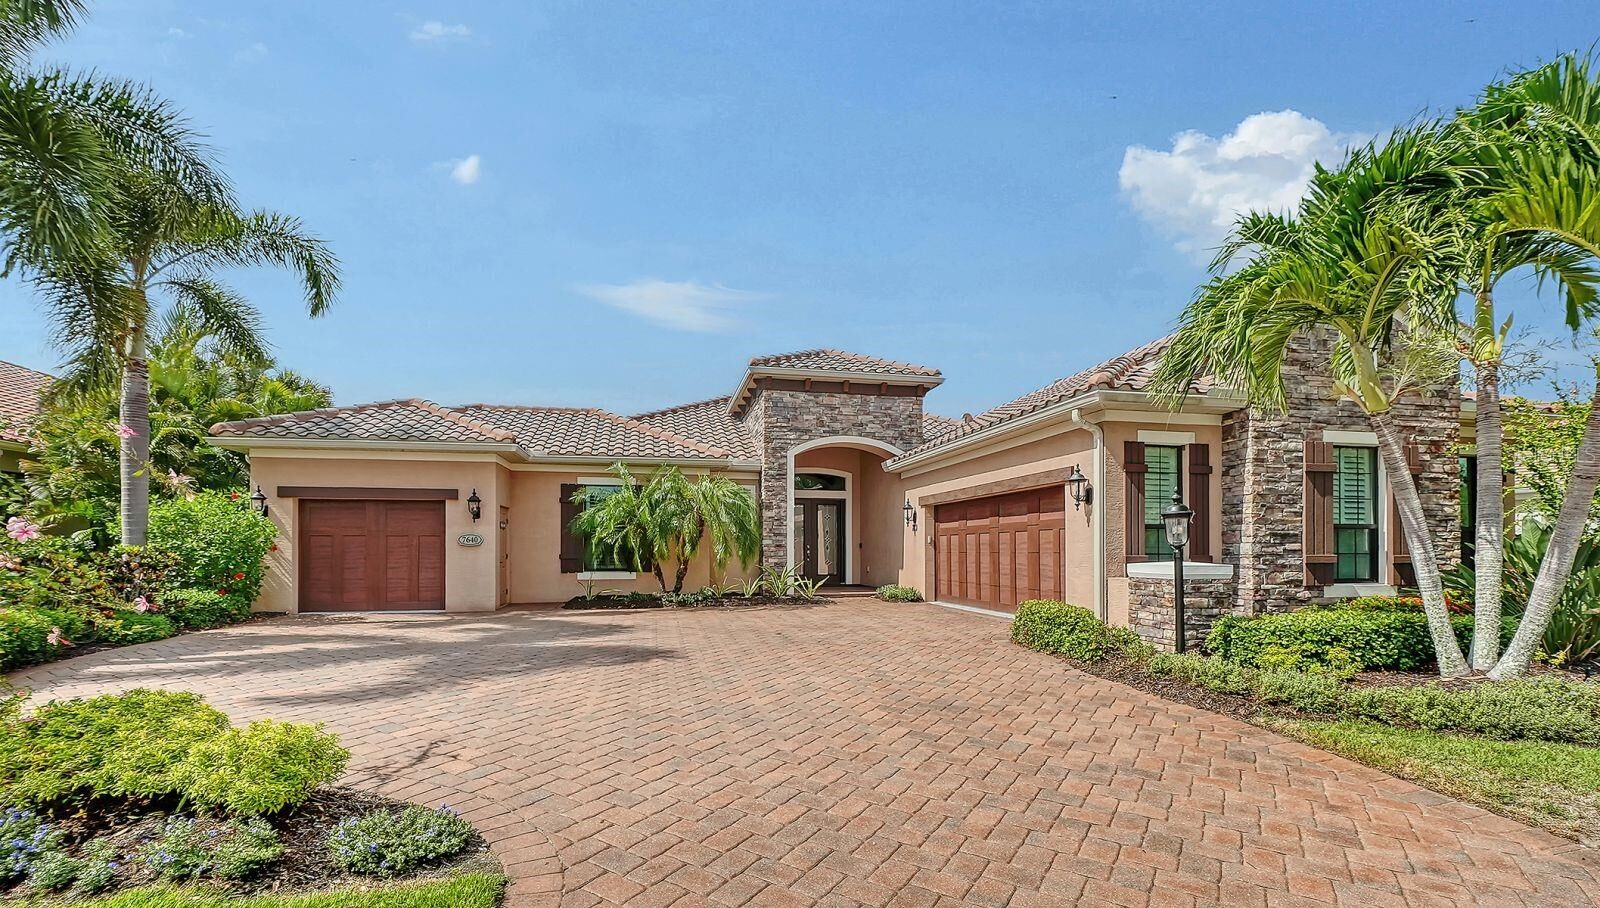
Completing the home is an attached two-car garage plus a separate one-car garage, providing plenty of room for vehicles, a golf cart, or additional storage.
Enjoy the maintenance-free lifestyle with lawn care included while taking advantage of Country Club East's resort-style amenities. Optional membership to the Lakewood Ranch Golf & Country Club offers access to championship golf, tennis, pickleball, fitness, dining, and an active social calendar. Conveniently located near shopping, dining, parks, top-rated schools, and the area's world-renowned Gulf Coast beaches, this exceptional home is ready to impress.